How Do You Put a 25,000-Pound Pool on the Second Story of a Home?
Most luxury homes in Paradise Valley have a swimming pool.
Very few have a 25,000-pound stainless-steel pool suspended on the second story, supported by two massive steel beams, and positioned above a natural desert wash.
That is exactly what happened at Bars and Bridges, one of the most unusual custom homes currently under construction in Paradise Valley, Arizona.
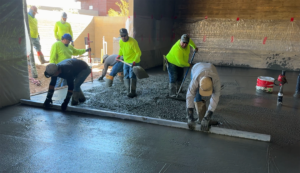
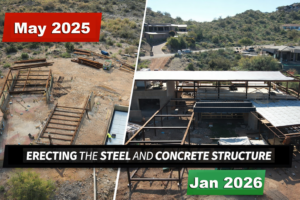
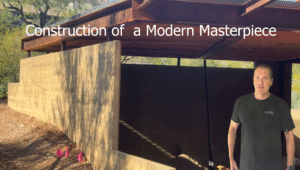
I have been documenting the construction of this home since May 2025. I have watched the concrete walls take shape, the steel structure rise from the hillside, and the individual pieces of the design begin to explain why this home could never be built on an ordinary lot.
But the installation of the pool may be the clearest example yet.
A Pool That Had to Be Lifted Into the House
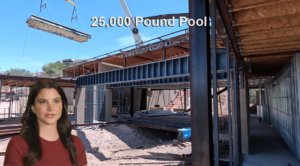
The pool arrived at the property as a completed stainless-steel shell.
It is approximately 45 feet long and 10 feet wide, with a built-in spa and whirlpool. It holds just under 10,000 gallons of water and weighs approximately 25,000 pounds before a single gallon is added.
This was not a pool that could be constructed after the house was finished.
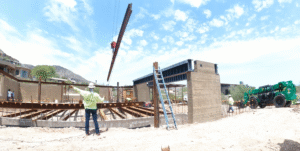
A crane had to lift the entire shell into the air and carefully lower it into position between two structural steel beams. Those beams weigh approximately 15,000 pounds each and span the natural desert wash running through the property.
The pool is not simply located on the second floor. It is part of the structure of the home.
What Holds Up a Second-Story Swimming Pool?
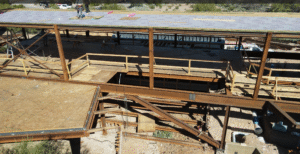
The pool rests between two enormous steel beams.
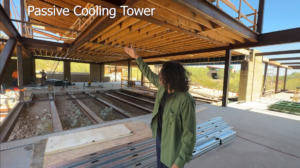
Each beam lands on a separate reinforced concrete structure located on opposite sides of the wash. Together, the concrete and steel work much like a bridge, carrying the pool across the open space below.
That engineering matters because water is extremely heavy.
A pool holding nearly 10,000 gallons may contain more than 80,000 pounds of water. Add the 25,000-pound stainless-steel shell, the spa, the surrounding structure, and the people using it, and the total load becomes far greater than the weight of the pool itself.
The home had to be designed around that load from the beginning.
The concrete walls, support columns, steel beams, pool shell, and surrounding architecture all had to work together as one system. This was not a feature added to an existing floor plan. It influenced the structure of the entire home.
Why Use a Stainless-Steel Pool?
Most residential swimming pools are built from concrete or gunite. Stainless steel is far less common, especially in a private home.
The shell used at Bars and Bridges is made from 12-gauge stainless steel reinforced by an underlying steel structure.
Stainless steel offers several advantages for a project like this. It is strong, relatively lightweight compared with a similarly sized concrete pool, and can be manufactured with a high level of precision.
It also allows the pool to be built as a single engineered component before it reaches the property.
That becomes important when the pool must be lifted by crane and placed into a narrow structural opening high above the ground.
The material is impressive, but the more important story is where the pool was placed and what had to be built to hold it there.
Why Build a Home Across a Desert Wash?
The 1.6-acre hillside property is divided by a natural wash.
A conventional design might have placed the house entirely on one side of it. Architect and builder Amit Upadhye chose a much more difficult approach.
The home spans the wash.
Heavy steel beams create bridges between the two sides of the property. Portions of the house appear to float above the natural terrain. Glass floor elements will allow people inside the home to look down into the desert below.
The wash is not something the design tries to hide.
It is the reason the home exists in this form.
Instead of flattening the site or forcing a traditional house onto the property, the architecture responds to the land. The concrete, steel, glass, bridges, and suspended pool all grow out of the same idea.
The house does not simply sit on the hillside. It interacts with it.
This Is Where the Home Becomes Difficult to Reproduce
A stainless-steel pool could be manufactured again.
Steel beams could be ordered again.
Another buyer could spend a large amount of money building another modern home.
What would be almost impossible to reproduce is this exact combination.
You would need the right hillside property, a natural wash positioned in the right location, an architect willing to design across it, engineers capable of carrying the loads, local approvals, years of construction, and an owner willing to accept the expense and complexity involved.
That is the difference between something that is expensive and something that is genuinely rare.
Many homes at this level have pools, spas, wine rooms, theaters, and large garages. Those features may be beautiful, but they can often be added to another home.
Very few homes have a 25,000-pound stainless-steel pool carried across a desert wash on two 15,000-pound beams.
That is the kind of detail people remember.
It also gives the owner something most luxury properties cannot offer: a story that cannot be separated from the house.
What Buyers Notice at This Level
At this level, buyers are not comparing bedroom counts or kitchen sizes.
They have already seen large homes. They have seen expensive finishes and long lists of features. After a while, those things stop registering.
What still registers is difficulty.
The questions get quieter and harder to satisfy. Could this simply be ordered? Could someone with the same budget have it built somewhere else? Will anyone remember it a year from now? Does the house show the thinking and the risk that went into it, or does it only show the money?
A pool answers those questions differently depending on where it sits.
In most homes a pool is a feature. It can be added, replaced, or upgraded later. Here it is part of the structure. It was engineered as a single component, lifted by crane into an opening it had to fit precisely, and set on beams that cross a wash that had to stay exactly where it is.
It cannot be separated from the house. It cannot be added to a different one.
That is the distinction that matters to a certain kind of owner. Not what a home contains, but what it demanded. Impressive houses can be found in any market. A house that could not be built a second time is a different thing entirely.
What Makes Bars and Bridges Different?
Bars and Bridges is being constructed from concrete, steel, and glass on a 1.6-acre hillside property in Paradise Valley.
The home spans a natural desert wash rather than avoiding it. Structural bridges connect the different portions of the property. Glass floors will reveal the desert below. The second-story stainless-steel pool is carried between two massive steel beams above open space.
Every major feature is connected to the land and to the engineering of the home.
This is not a standard luxury floor plan placed on an expensive lot.
It is a site-specific piece of architecture that could only exist in this form on this property.
Frequently Asked Questions
How much does the pool weigh?
The stainless-steel pool shell weighs approximately 25,000 pounds before it is filled with water.
How large is the pool?
The pool is approximately 45 feet long and 10 feet wide. It includes a built-in spa and whirlpool and holds just under 10,000 gallons of water.
What supports the pool?
The pool is positioned between two structural steel beams weighing approximately 15,000 pounds each. The beams are supported by reinforced concrete structures located on opposite sides of the desert wash.
Is the pool really on the second story?
Yes. The pool was lifted by crane and installed as part of the second-story structure of the home.
Is this the only stainless-steel pool in Arizona?
I have not independently verified that it is the only stainless-steel residential pool in Arizona. What appears to be exceptionally rare is the complete configuration: a 25,000-pound stainless-steel pool suspended on the second story between two massive beams spanning a natural desert wash.
Can another home like this be built?
Someone could build another expensive home with a stainless-steel pool. Reproducing this exact property would be extremely difficult because the architecture was designed around this specific hillside, wash, structural system, and pool placement.
Follow the Construction
I have been documenting the construction of Bars and Bridges since May 2025 and will continue sharing the major engineering and design milestones as the home takes shape.
The pool installation is impressive on its own. It becomes even more meaningful when you understand how it connects to the steel bridges, concrete structures, desert wash, and overall architecture of the property.
For information about this home or other architecturally significant properties in Paradise Valley, Scottsdale, and the Phoenix luxury market, call or text Michael Hankerson at 602-770-7205.
Michael Hankerson | Hankerson Team | Luxury Division