A Home Defined by Its Architecture
The value of Bars and Bridges begins with the design itself.
Most luxury homes are built as a single structure and then enhanced with expensive materials, custom finishes, landscaping, and amenities.
Bars and Bridges was conceived differently.
The architecture is the experience.
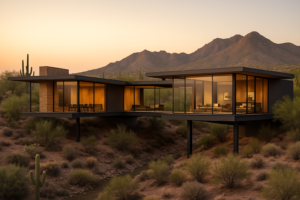
The home is composed of separate rectangular volumes, or “bars,” positioned across the hillside and connected by bridges. These structures move across different elevations and portions of the property, allowing the homeowner to experience the desert from above, below, beside, and even through the home.
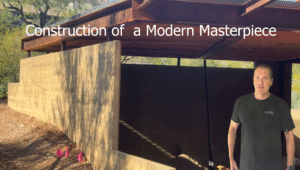
Concrete gives the residence weight and permanence.
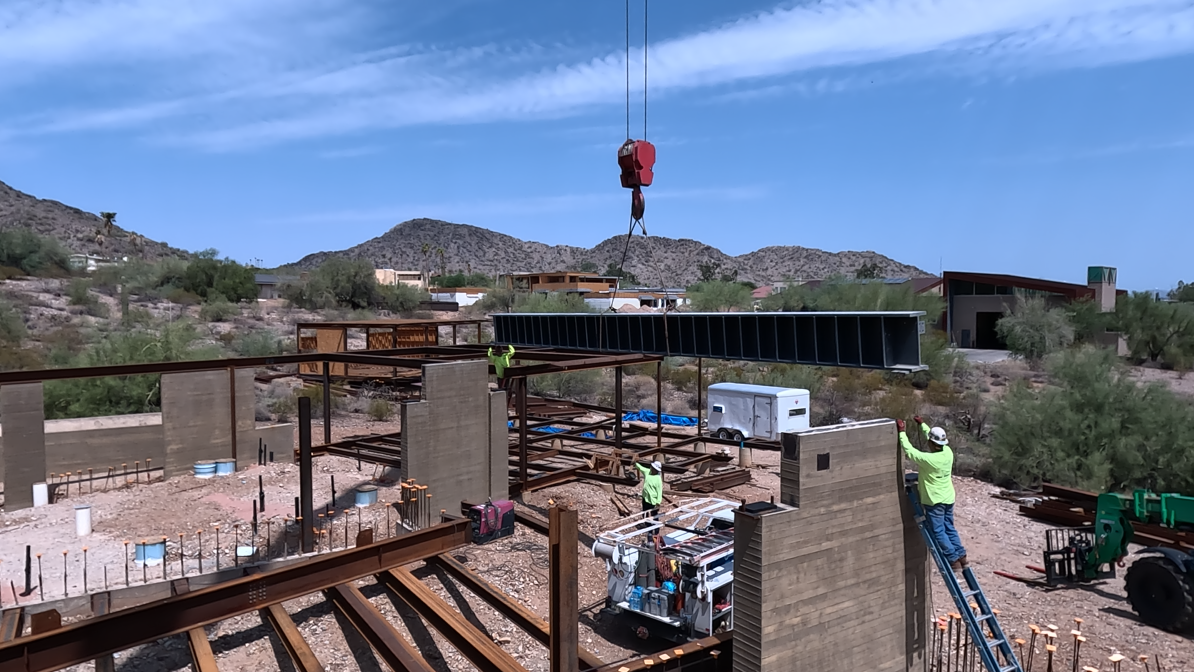
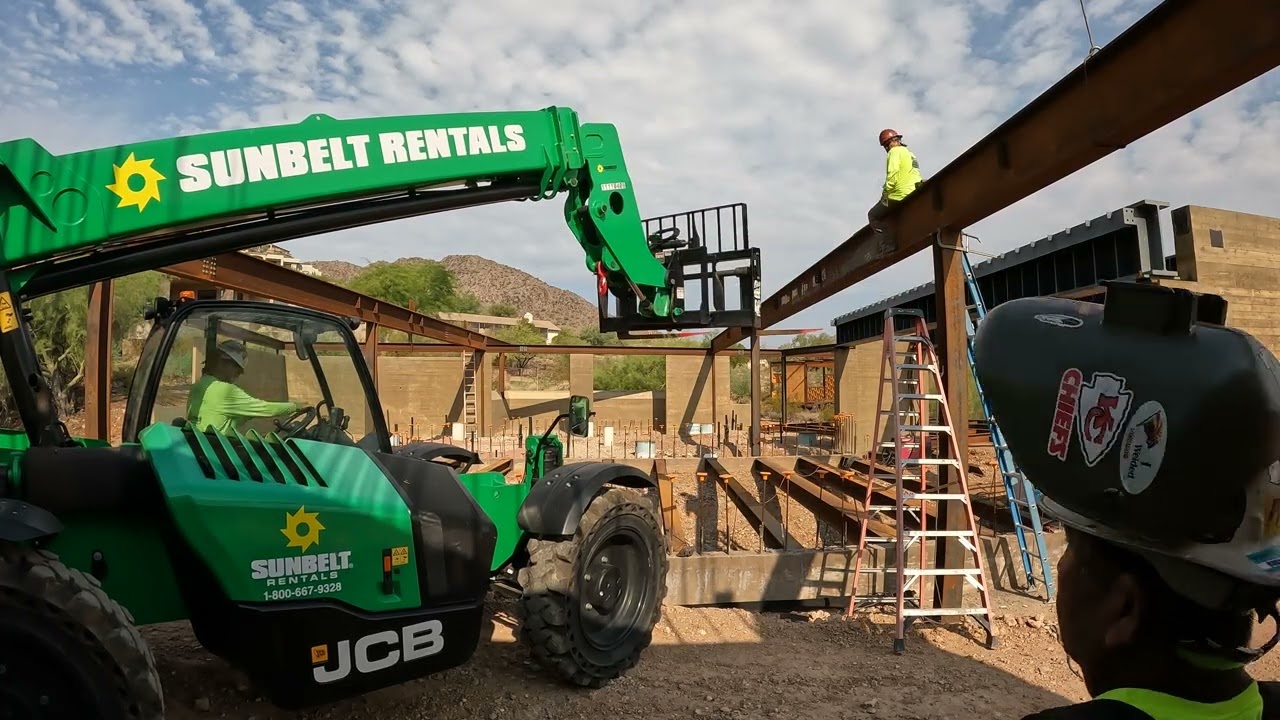
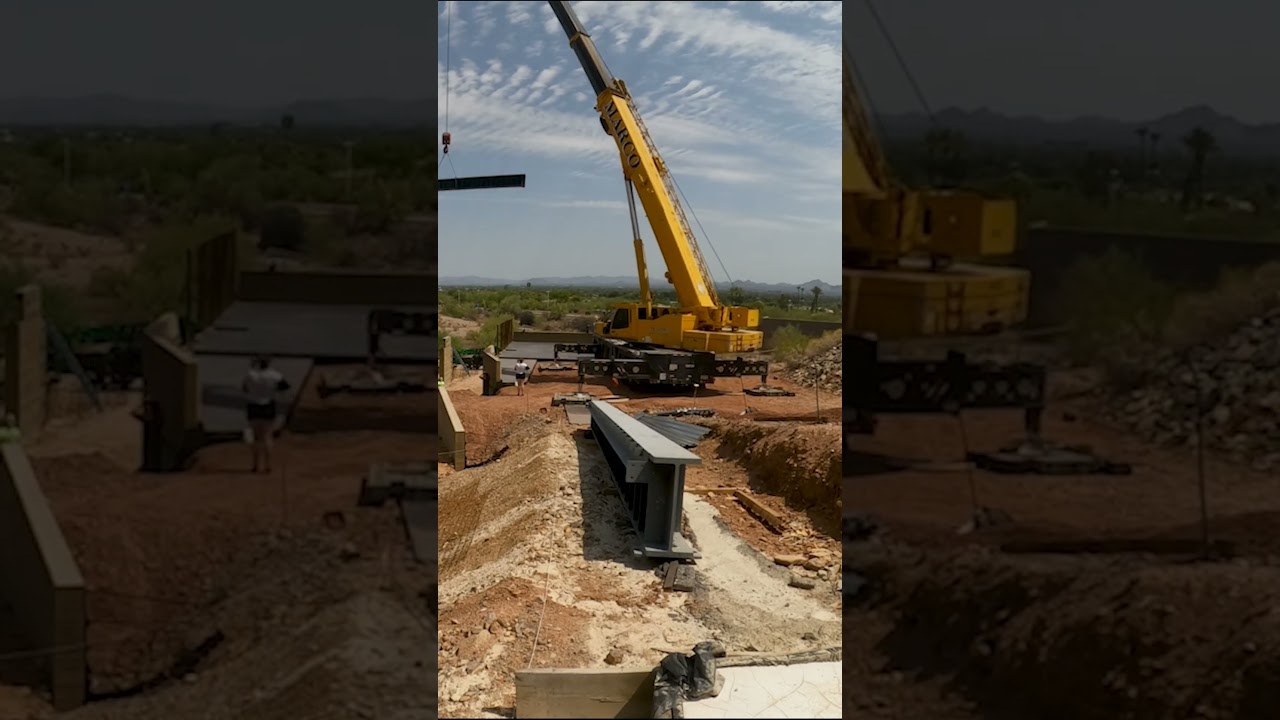
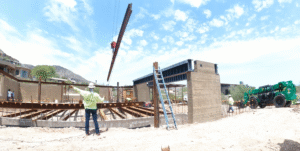
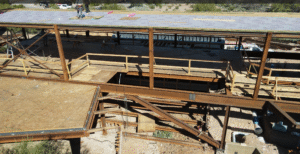
Structural steel makes the long spans, bridges, and suspended pool possible.
Glass opens the home to the surrounding terrain and mountain views.
Every major material serves a structural and architectural purpose.
Built Across the Sonoran Desert
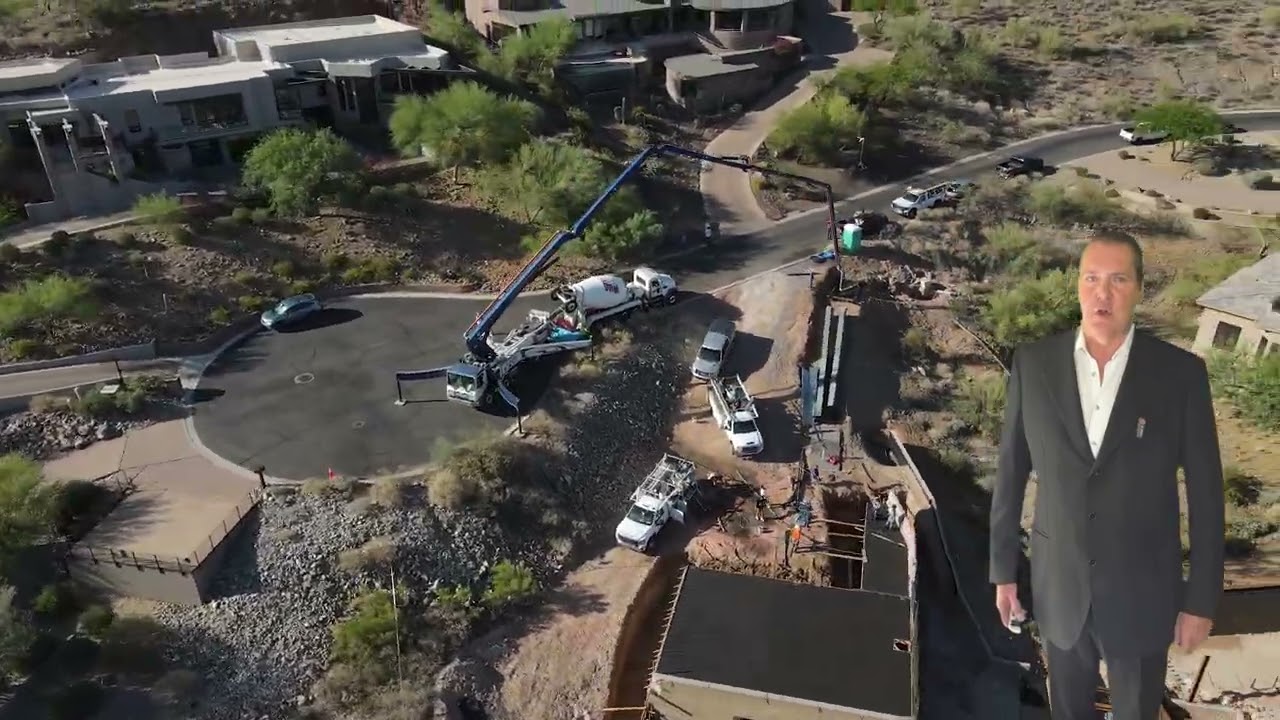
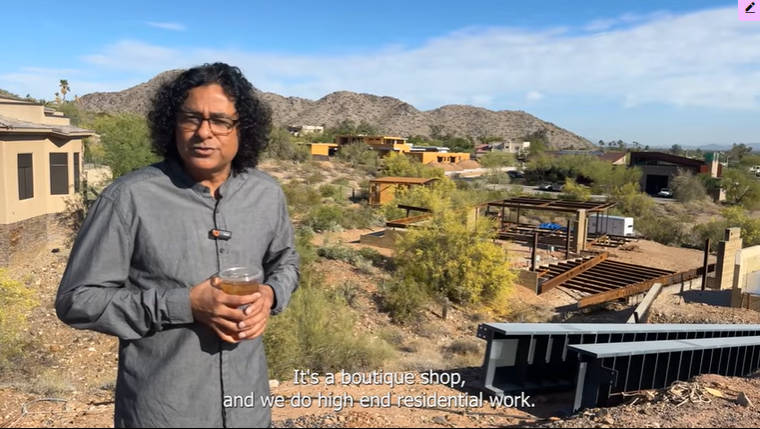
Bars and Bridges is being constructed on a 1.6-acre Paradise Valley hillside shaped by three natural desert washes.
Those washes influenced where the home could be positioned, how the different sections could be arranged, and how the rooms would connect.
Rather than creating a conventional home with the desert pushed to the outside, Amit designed the architecture to cross above and move alongside the natural terrain.
The western bar contains the more private areas of the residence, including the bedrooms.
The eastern bar contains the main living spaces and back-of-house functions.
Between them, a living space crosses one of the washes. A glass floor will allow the homeowner and guests to look directly into the desert terrain beneath the structure.
The desert is not simply the view outside the windows.
It is part of the home.
An Arrival Designed as an Experience
The architectural experience begins before reaching the front door.
The arrival path descends into the property alongside one of the natural washes. Water will cascade near the recessed entrance, bringing sound, movement, and a sense of transition into the approach.
A sculptural steel structure inspired by the branching form of a mesquite tree will provide shade and shelter near the entry.
This is not a conventional circular driveway leading to a large front door.
The homeowner and guests will descend into the landscape, move alongside water and desert vegetation, and pass through the architecture before entering the residence.
The arrival is designed to reveal the home gradually.
A Stainless-Steel Pool Suspended Above the Desert
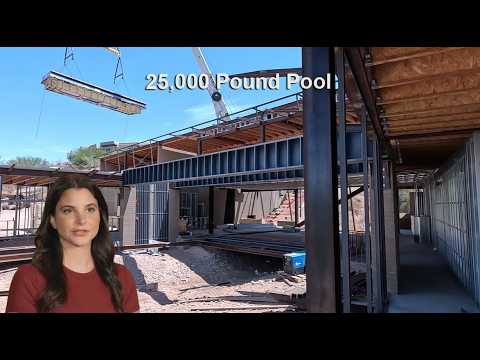
One of the most extraordinary architectural features is the second-story stainless-steel swimming pool.
The pool measures approximately 45 feet long and 10 feet wide. It is constructed from twelve-gauge stainless steel over a steel structure and includes an integrated spa or whirlpool.
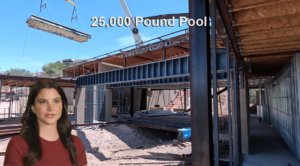
The empty pool weighs approximately 25,000 pounds.
At just under 10,000 gallons, the water can add more than 80,000 pounds.
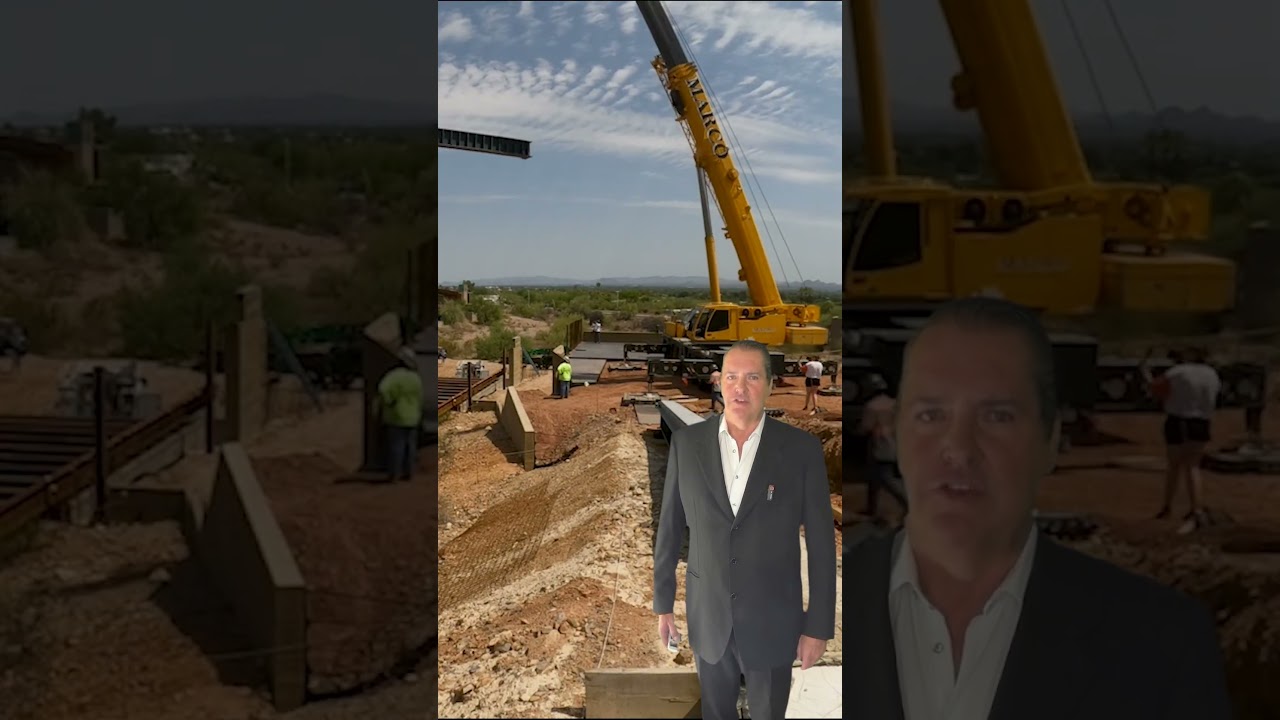
Carrying that weight above the desert required two massive structural beams, each weighing approximately 15,000 pounds. The beams span the wash and transfer the load into the concrete structures on opposite sides.
Many Arizona luxury homes have beautiful swimming pools.
Very few have a stainless-steel lap pool suspended on the second level as an integral part of the architecture.
This pool was not added behind the home after the design was completed.
The home was engineered around it.
The homeowner will be able to swim above the natural terrain while looking toward the surrounding mountains and across the Paradise Valley landscape.
Entertaining Above Paradise Valley
The upper level is designed as the primary entertaining area.
The stainless-steel pool, spa, fire pit, wine bar, barbecue area, and balcony are positioned to take advantage of the elevation and expansive views.
From different parts of the property, the home looks toward the McDowell Mountains, Pinnacle Peak, Tom’s Thumb, Thompson Peak, and Four Peaks.
These views are incorporated into the movement through the residence rather than limited to a single room or observation deck.
The entertaining areas are connected to the architecture, pool, bridges, desert terrain, and changing light throughout the day.
The result is not a traditional backyard.
It is a private elevated environment built into the hillside.
A Private Guest Residence
A separate guest residence is positioned along another portion of the property near one of the natural washes.
It is connected to the main home while maintaining a greater level of privacy and independence.
The guest residence will include its own mountain views and access to a roof deck.
This allows guests to experience the property without simply occupying another bedroom inside the main house.
The guest residence is also part of the overall architectural composition. Its placement responds to the terrain, washes, views, and movement across the property.
Passive Architecture for the Arizona Desert
Bars and Bridges is designed not only to look different, but to respond differently to the Arizona environment.
The orientation of the home considers the changing position of the sun throughout the year.
Roof overhangs are designed to block more direct sunlight during the summer, when the sun is high in the sky. During the winter, when the sun is lower, sunlight can reach farther into the home.
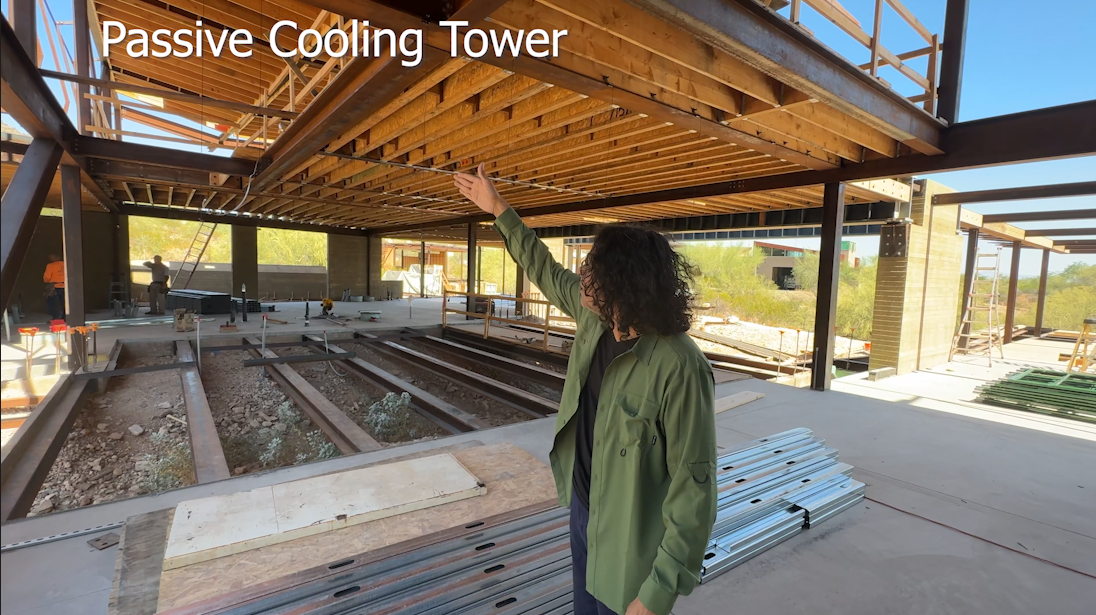
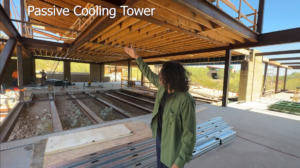
The exterior steel structure will eventually support perforated corrugated metal panels.
As the sun heats the outer surface, warm air inside the cavity will rise. That upward movement is intended to help draw cooler air from the shaded areas near the wash and water feature.
High-performance glass will preserve the natural light and views while reducing the amount of heat entering the home.
These systems do not replace mechanical cooling.
They are part of a larger architectural strategy designed to reduce heat gain and make the home work more intelligently within the desert climate.
Concrete, Steel, Glass, and Water
The material palette is limited, but each material has a major role.
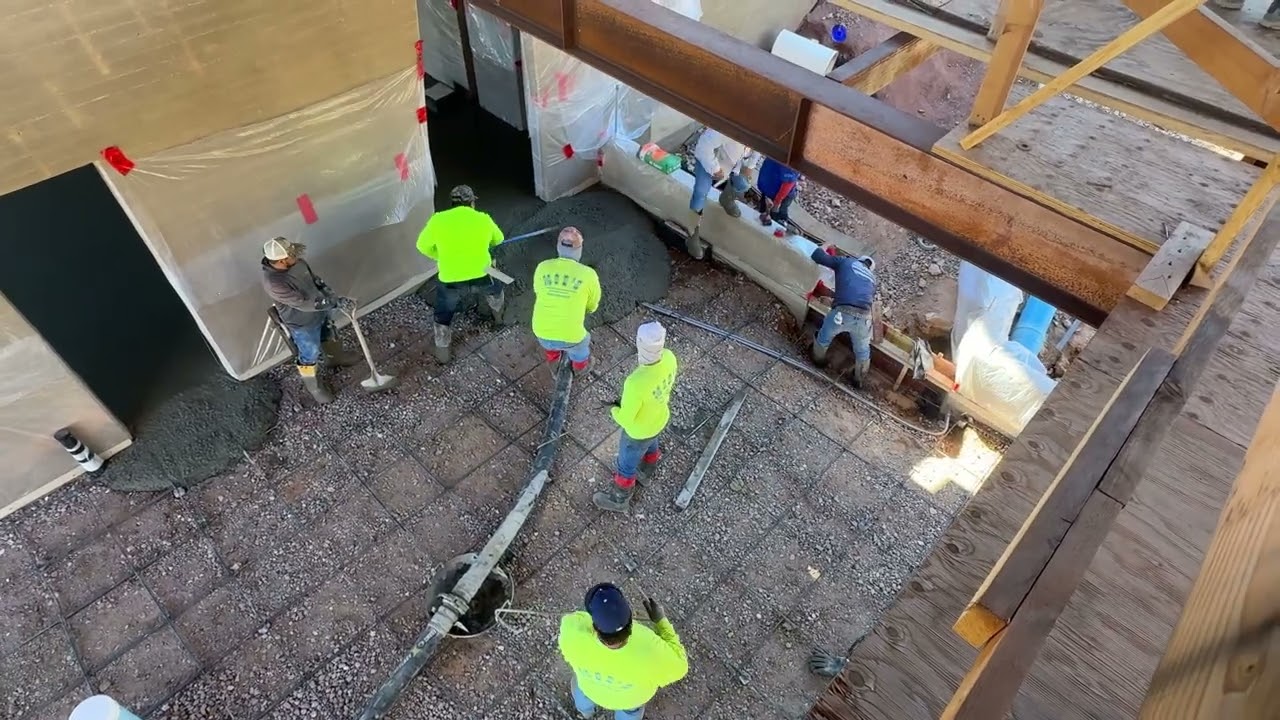
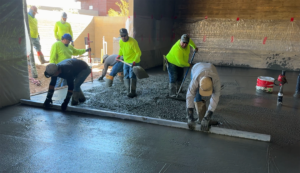
Concrete creates the primary walls, foundations, and structural mass.
Steel carries the bridges, long spans, exterior shade system, and suspended pool.
Glass opens the home to the landscape and allows light to pass through the architecture.
Water appears at the entrance and again above the home in the stainless-steel pool.
Some concrete surfaces will carry a wood-grain texture created during the forming process. This softens the appearance of the concrete while preserving its strength and permanence.
Approximately 60 large native Sonoran Desert trees are also being incorporated into the property.
The completed home will not attempt to hide the Arizona desert behind ornamental landscaping.
The architecture and landscape are intended to exist together.
Why Bars and Bridges Is Architecturally Significant
Bars and Bridges is significant because the architecture, structure, site, and engineering are inseparable.
The defining features are not decorative elements added to an otherwise conventional home.
They are the home.
Separate concrete volumes connected by bridges.
A living space with a glass floor above the desert.
A second-story stainless-steel swimming pool carried by massive structural beams.
Three natural desert washes shaping the placement and movement of the residence.
A passive cooling strategy built around shade, sunlight, air movement, and water.
A private guest residence positioned as part of the overall composition.
Amit Upadhye is serving as both architect and builder, allowing the original design intent to remain connected to the construction process.
Another buyer could build a large home.
Another buyer could purchase expensive finishes.
Another buyer could create a dramatic pool or capture mountain views.
But recreating the complete combination behind Bars and Bridges would be extraordinarily difficult.
That is what separates an expensive home from an architecturally significant one.
Following the Construction of Bars and Bridges
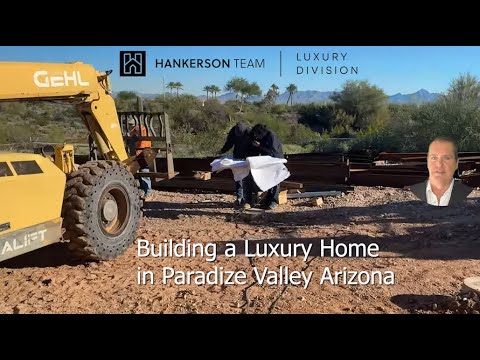
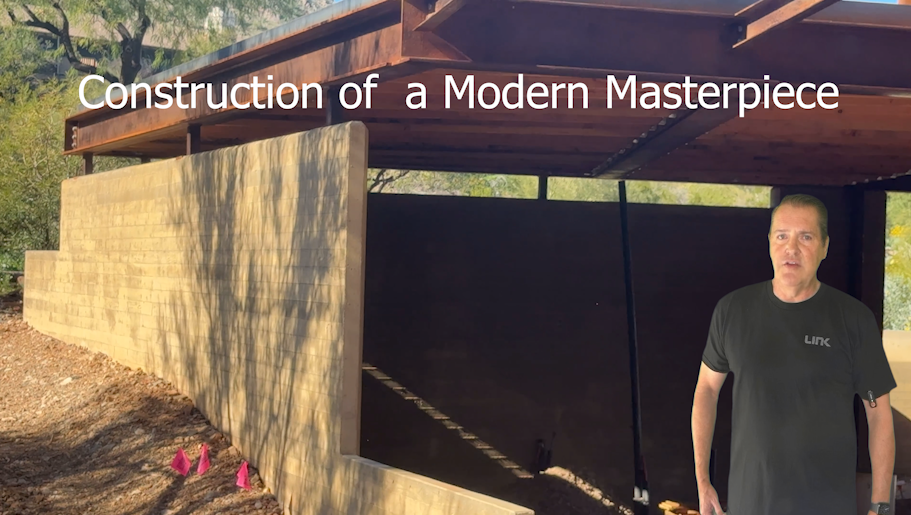
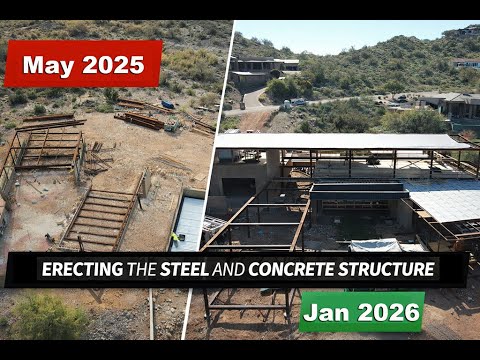
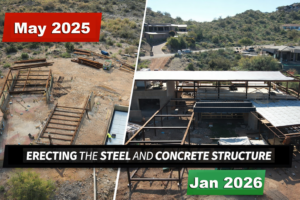
I began documenting the construction of Bars and Bridges in May 2025.
The project provides a rare opportunity to follow the creation of an architecturally significant Paradise Valley home from its structural stages through completion.
The video series documents the concrete walls, structural steel, bridges, massive beams, stainless-steel pool, passive cooling system, glass elements, desert washes, and the ideas behind the architecture.
Many of the most important parts of the home will eventually disappear behind finished walls, flooring, glass, landscaping, and interior materials.
The completed residence will show what was built.
The construction series shows what it took to build it.